Architects in Garforth
Who we are
Finn and Finn Architect is a father and daughter team based in the Garforth area and specialising in domestic house extensions. The Primary Residential House Extension Architects in Garforth and Leeds
 Bringing over 35 years of architectural experience, Chris, an RIBA Chartered Architect, began his journey as an office junior in 1976. His expertise spans residential architecture, commercial construction, and won a Leeds Residential Conservation Design Award. Over the years he has designed houses, housing estates and residential extensions in Garforth. There are few Architects in Garforth that can compete on price or experience.
 Sarah, a valued addition to our team a decade ago, honed her skills through construction studies at Leeds College of Building. Together, we offer an exclusive, cost-effective design service tailored to small residential extensions and interior transformations.
Architects in Garforth – What we do
At Finn and Finn Architect, we take on numerous residential projects annually in Garforth. Our hallmark is fostering constructive partnerships with Garforth area planning officers at Leeds City Council.
We provide a personalized architectural service to Garforth and all Leeds residents. Our approach is client-centric, tailoring services to individual needs. With an in-depth grasp of Garforth’s domestic planning policies, we handle the full planning process.
Whether it’s a comprehensive house remodel or a modest kitchen extension in Garforth, our pricing is competitive. Sarah and Chris collaborate closely on every project, ensuring a balanced approach.
Typically, both Chris and Sarah conduct joint site visits, conducting surveys and defining project requirements. We proactively guide you through the planning journey from the outset.
Our Services
Design and Planning Applications for:
Building Regulations Drawings
Existing Dimensional Survey and Drawings
Internal Alterations
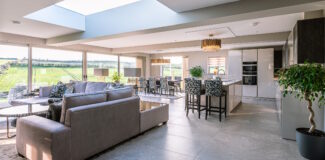
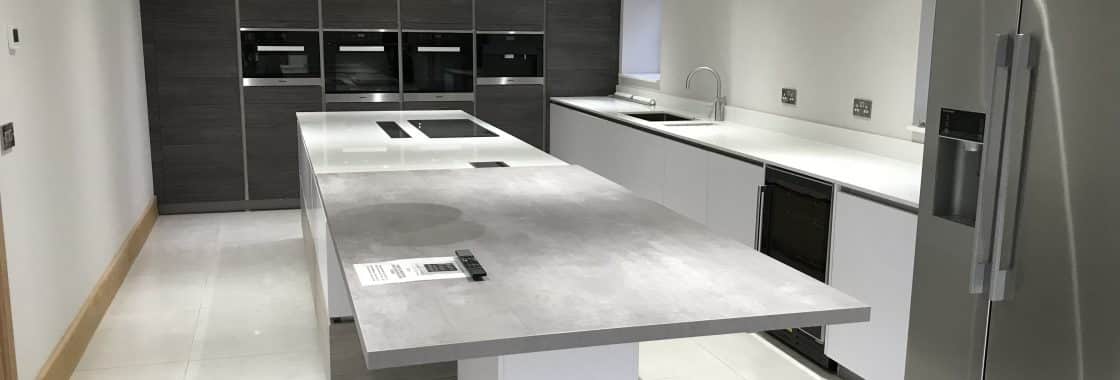
Kitchen Extensions
Making Certificate of Lawfulness Applications (Permitted development)
Making Householder Planning Applications
Permitted Development Extensions
Side Extensions
Single Storey Extensions
Two-double Storey Extensions
We will offer a fixed fee with no VAT applicable to provide the necessary designs and drawings to make a householder planning application on your behalf. We will modify and revise the design as many times as necessary to ensure you end up with the design you want at the fee we quote.
Our Building Regulations Drawing service provides enough information for any competent builder to provide an accurate price for the work and to go on and build the project. Fixed Fees for this service will depend on the size of the projects and will have no VAT applicable.
If you would like to view a bunch of random photos of other designers extensions click HERE
Find out more about our services
Get in touch now!