Architects in Woodthorpe
Who we are
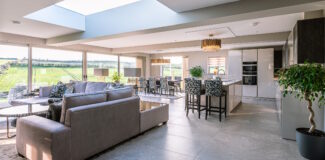
Finn and Finn Architect is a family business (father and daughter) working in the Woodthorpe area and specialising in domestic house extensions. The Primary Residential House Extension Architects in Woodthorpe
Architects in Woodthorpe – What we do
Finn and Finn Architect undertake many residential Architectural projects every year. We pride ourselves on having a constructive working relationship with York City Council planning officers.
We offer a personalised Architectural service to Woodthorpe and all York residents tailoring our services to the requirements of each individual client. We have an extensive knowledge of the relevant Woodthorpe residential planning policies and will navigate the York Cityt Council planning process so that you don’t have to.
Whether you’re looking to extensively remodel and extend a house within Derwenthorpe or simply to add a modest single storey kitchen extension to the rear of a semi-detached town house we will offer a competitively priced service. Both Sarah and Chris jointly consider each project to incorporate the best of both generations. We are more than just a plan drawing service and do so much more than produce drawings for house extensions.
In most cases both Chris and Sarah will visit your house together to undertake the building survey and formulate a brief of your requirements. We will advise on the best way to navigate the planning system from the outset.
Our Services
Design and Planning Applications for:
Building Regulations Drawings
Existing Dimensional Survey and Drawings
Internal Alterations
Kitchen Extensions
Making Certificate of Lawfulness Applications (Permitted development)
Making Householder Planning Applications
Permitted Development Extensions
Side Extensions
Single Storey Extensions
Two-double Storey Extensions
We will offer a fixed fee with no VAT applicable to provide the necessary designs and drawings to make a householder planning application on your behalf. We will modify and revise the design as many times as necessary to ensure you end up with the design you want at the fee we quote.
Our Building Regulations Drawing service provides enough information for any competent builder to provide an accurate price for the work and to go on and build the project. Fixed Fees for this service will depend on the size of the projects and will have no VAT applicable.
If you would like to view a bunch of random photos of other designers extensions click HERE
Find out more about our services
Interesting facts about Woodthorpe
Woodthorpe is a suburb located in the southwestern part of the city of York, within the ceremonial county of North Yorkshire, England. Here are some key points about Woodthorpe:
- Development Phases:
- Woodthorpe’s development occurred in several phases spanning from the 1960s to the 1990s.
- The area was built gradually, resulting in a mix of housing styles and layouts1.
- Name Origin:
- The name “Woodthorpe” likely originated from one of the first large housing development projects around the Moorcroft Road and Acorn Way area.
- Locally, “Woodthorpe” typically refers to the areas south of Acomb Wood and eastward to Moorcroft Road and Acorn Way1.
- Geographical Context:
- Dringhouses lies to the east of Woodthorpe, while Foxwood is to the north.
- Acomb Park is situated to the west of Woodthorpe
Get in touch now!