Architects in York
Who we are
Finn and Finn Architect is a father and daughter team. A York architects practice specialising in house extensions. The Primary Residential House Extension Architects in York
 Chris, an RIBA Chartered Architect, entered the profession as an office junior in 1976 and has accumulated a vast knowledge of domestic architecture and construction over the years winning awards for residential conservation and historic agricultural buildings. He has been competing with other Architects in York for over 35 years.
 Sarah joined the business a decade ago and studied construction at Leeds College of Building. Together we deliver a unique affordable design service for small domestic extensions and internal alterations.
Architects in York – What we do

Photo by Karl Moran
A father-daughter Architects in York providing services throughout the City for house extensions at a realistic price. Affordable Architects in York
Finn and Finn Architect undertake many residential Architect and residential Architectural projects in York every year and pride themselves on having a constructive working relationship with City of York planning officers.
We offer a personalised Architectural service to York residents from all around the City of York and its suburbs tailoring our services to the requirements of each individual client. We have an extensive knowledge of the relevant York residential planning policies and will navigate the planning process so that you don’t have to.
Whether you’re looking to extensively remodel and extend a house within the York Green Belt or simply add a modest single storey kitchen extension to the rear of a semi-detached town house within the Walls of York we will offer a competitively priced service. Both Sarah and Chris jointly consider each project to incorporate the best of both.
In most cases both Chris and Sarah will visit your house together to undertake the building survey and formulate a brief of your requirements. We will advise on the best way to navigate the planning system from the outset.
This York architects practice will excel in designing your house extension.
Our Services
Design and Planning Applications for:
Building Regulations Drawings
Existing Dimensional Survey and Drawings
Internal Alterations
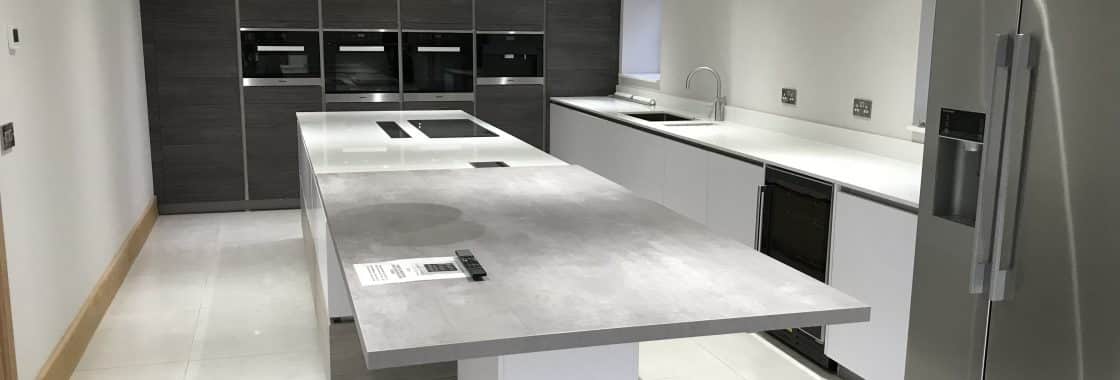
Kitchen Extensions
Making Certificate of Lawfulness Applications (Permitted development)
Making Householder Planning Applications
Permitted Development Extensions
Side Extensions
Single Storey Extensions
Two-double Storey Extensions
We will offer a fixed fee with no VAT applicable to provide the necessary designs and drawings to make a householder planning application on your behalf. We will modify and revise the design as many times as necessary to ensure you end up with the design you want at the fee we quote.
Our Building Regulations Drawing service provides enough information for any competent builder to provide an accurate price for the work and to go on and build the project. Fixed Fees for this service will depend on the size of the projects and will have no VAT applicable.
If you would like to view a bunch of random photos of other designers extensions click HERE
Find out more about our services
Some Interesting facts about York
York, a city steeped in history, boasts captivating architectural landmarks and a rich heritage. Let’s explore some fascinating facts:
- Roman Roots:
- Founded as Eboracum in 71 AD, York served as the capital of the Roman province of Britannia Inferior.
- Roman emperors like Septimius Severus and Constantius Chlorus made York their imperial headquarters during campaigns in northern Britain12.
- Viking Legacy:
- During the Viking Age, York was known as Jorvik (9th-10th centuries).
- The Norse Vikings captured the city in 866 AD, turning it into a major trading and cultural center.
- The Jorvik Viking Centre offers incredible insights into Viking life in York1.
- The Shambles:
- One of Europe’s best-preserved medieval streets, The Shambles dates back to the 14th century.
- Narrow, cobbled lanes, overhanging timber-framed buildings, and a unique atmosphere transport visitors back in time1.
- York Minster:
- Completed in 1472, York Minster is the largest medieval cathedral in Northern Europe.
- Don’t miss the 600-year-old Great East Window, the largest expanse of medieval stained glass in the country3.
- Georgian and Victorian Influence:
- York’s architectural tapestry includes magnificent Georgian townhouses and its Victorian railway station.
- The city’s medieval streets and buildings are beautifully preserved within its ancient walls4.
Explore York’s timeless allure and uncover its captivating stories! Explore more about York Learn about York’s architectural landmarks
Get in touch now!